


- Stories from the Field
Reading the Slab: How Ground-Penetrating Radar Guided the Sun River Health Patchogue Conversion

When Hudson River HealthCare set out to open a new health center in Patchogue, the building it chose was not built for medicine. It was a former Verizon facility at 501 North Ocean Avenue, designed decades earlier to carry heavy telecommunications equipment.
TRITEC Building Company managed the conversion, transforming the structure into a $24 million health center for what is now Sun River Health. The project was funded by Suffolk County, New York State, and HRHCare. Gallin Beeler Design Studios provided the design, and construction was completed in about nine months. The center opened in fall 2019.
When it opened, the Patchogue Health Center had 54 staff members and served nearly 9,000 patients a year. Its services include primary care, pediatrics, women’s health, behavioral health, urgent care, radiology, dental care and optometry. Getting there meant solving a problem hidden inside the building’s own floors.
A foot of concrete and no drawings
The former Verizon building had 12-inch-thick concrete floors and a concrete roof. That mass made it durable. It also made it difficult to change.
Medical space demands far more plumbing, gas, and electrical service than a typical office. Exam rooms, dental suites, and radiology each need their own lines, and every line running between floors meant a core drilled through the slab. The project required dozens of those penetrations.
The roof posed the same challenge. All new mechanical systems had to sit on top of the building, requiring new roof drains and HVAC penetrations through the concrete deck.
The complication was that the building had no structural drawings. The rebar that gave the floors and roof strength was undocumented and not visibly marked. Every blind core drill risked cutting through structural steel.
Seeing inside the slab
To protect the structure, TRITEC Building Company used ground-penetrating radar (GPR) to locate and mark the rebar before any drilling began.
GPR sends a pulse of high-frequency radio energy, typically between 0.2 and 4 GHz, into the concrete. When the pulse hits a material with different electromagnetic properties, such as steel, plastic conduit, or an air-filled void, part of the signal reflects back to the antenna. The system measures how long each reflection takes to return and converts that into the object’s depth and location.
Steel reflects radar strongly, so rebar shows up clearly. Embedded objects appear on screen as distinct arches, which a technician reads in real time and marks directly on the slab surface. Scans reach roughly 12 to 18 inches into most concrete, enough to see through the full depth of the Patchogue floors.
Unlike X-ray imaging, GPR needs access to only one side of the slab. Crews could scan from the floor surface without working from below or clearing the area for radiation safety.
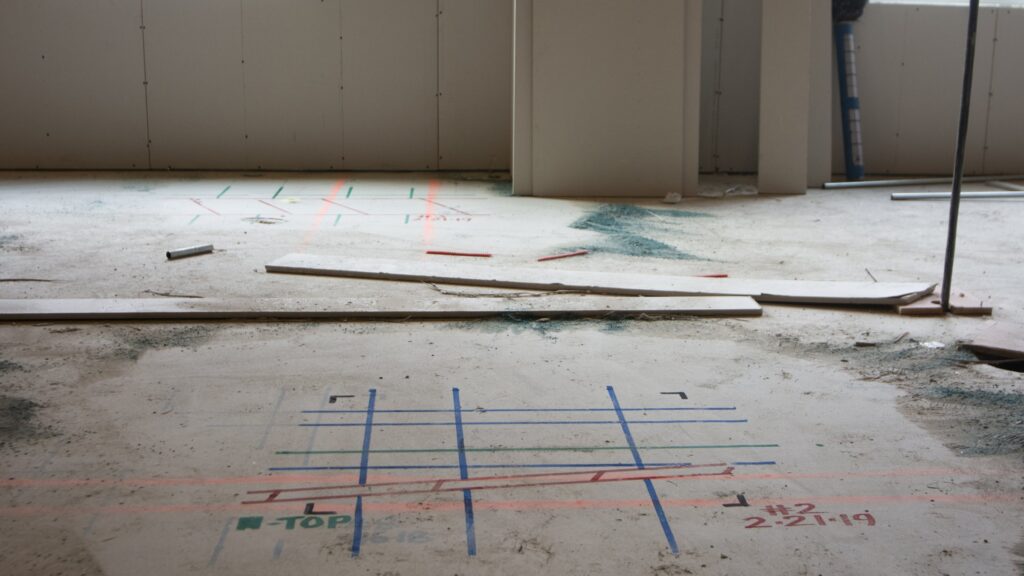
As the technician scanned each area, they laid out the findings directly on the concrete. Corner marks framed each scan zone, and the technician numbered and dated each zone. Inside it, color-coded lines traced the embedded steel, giving crews a map on the slab itself. Cores were then placed in the open spaces between the bars, so every penetration cleared the structural steel.
What a scan finds
Rebar was the priority in Patchogue, but a GPR scan identifies every embedded feature that matters before a penetration is made.
| What it detects | Why it matters |
|---|---|
| Reinforcing steel (rebar) | Locating bar before cutting or coring keeps a saw or core bit from severing structural steel. |
| Post-tension cables | Striking a tensioned cable is dangerous and expensive. Scanning maps cable paths so crews avoid them. |
| Electrical conduit | Live conduit in a slab is a safety hazard. GPR finds it before penetration. |
| Voids and honeycombing | Subsurface voids and poorly consolidated concrete signal defects that affect capacity and durability. |
| Slab thickness and layers | Scanning measures slab depth and identifies multiple pours, or a slab-on-grade versus a structural slab. |
| Utilities below slab-on-grade | Pipes and conduit beneath a ground-level slab show up before excavation or drilling. |
A new life for an old building
With the steel mapped, crews cored the floors and roof without compromising the structure. The new plumbing, gas and electrical lines went in, and the mechanical systems were set on the roof as planned.
The rest of the conversion went well beyond the slab. TRITEC Building Company installed new fire sprinkler and fire alarm systems and a FUJI septic system 400 feet from the building with a force main. Crews made extensive masonry repairs to the existing block and brick, replaced the parking lot curbs and pavement, and added new trees, shrubs and plantings.
Adaptive reuse puts health care closer to the people who need it, often faster and at lower cost than building new. It also brings unknowns that never appear on a drawing, especially when there is no drawing at all. In Patchogue, reading the slab before cutting it kept the project on schedule and gave a former telecom building a second life, serving thousands of patients every year.

